 Nöbetçi Eczaneler


Ali YILDIZ[1], Ayşe Gülçin KÜÇÜKKAYA[2]
ABSTRACT
Human beings have continuously built new structures for their basic needs. In some cases, resettlement activities were carried out using structures built by ancient civilizations. In Anatolia, which has cradled different civilizations, it is almost impossible to find the designs and techniques of a single civilization in a building when we examine the architectural heritage from Ancient Age, Roman, Byzantine, Anatolian Seljuk, Anatolian Principalities and Ottoman Empire. It is a common method to repair and use buildings that have been left out of use due to various reasons such as wars, migration and natural disasters in the history. As a result, the interventions in the historical buildings, which are constantly changing, have created an indelible layer and gave the monuments a superimposed feature.
As the living witnesses of the old superimposed periods, monuments are also important, with their evidence reflecting information such as life stylise, architectural concept, construction techniques and materials belong to previous time. This study will help not only to illustrate the identification, documentation and conservation problems of historical monuments that includes superimposed periods, but also to learn and to integrate the results to build new tools and methodologies for documenting, managing and communicating of the conservation.
Key words: Superimpose, Manisa Grand Mosque, Serdica Ancient City, Sultanahmet, Hippodrome, Hagiasophia, Bysantine Palace, Forum Romano, Philippopolis, anastylosis.
1. INTRODUCTION
As a design term in architecture, “superimposition” provides buildings a method for the examination in different theoretical and practical terms all at the same time. For example; Bernard Tschumi provides a series of planning sketches for his Parc de la Villette project (Fig. 1). In these sketches, Tschumi actions and structures are mapped on top of each other, with multiple patterns occupying the same space. In this way, Tschumi argues, the architecture and its eventual use by people are held open simultaneously to many interpretations (URL-1).
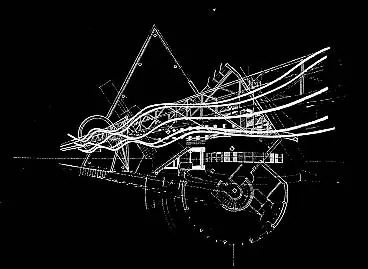
Figure 1. The superimpose sketches of Tschumi, in the studies of Parc de la Villette (URL-1)
As a technical term in Archaeology, “superposition” is fundamental to the study of the stratigraphy of archaeological sites, in many settlements. Human occupation of any site results in the accumulation of all kinds of fillings. Objects are lost and become embedded in the ground. Buildings fall into disrepair and are leaved to make way for new ones. A flood may wipe out a village and deposit a thick layer of silt. A new village may rise on the same spot years later. The sequence of natural and humanly accumulated layers on an archaeological site is the basis for all stratigraphic observations in archaeology. But as Figure 2 shows, it is not only the carefully observed layers but their detailed contents as well that provide us with relative cultural chronologies, objects that the archaeologist uses as indicators of technological, economic, social, or even religious change (Fagan & Durrani, 2012).
The determination of superpositional relationships is of first importance in archaeological stratigraphy as defining the interfacial relationships between the features deposits of a site. The stratigraphic sequences of archaeological sites are made analysis of the interfaces between strata, not from a study of the soil composition strata. Without a stratigraphic sequence, the cultural remains of the strata contrasted except in a general typological context (Harris, 1979). The role of superposition in archaeological stratigraphy is a series of layers and interfacial features as originally created. The upper units of stratification are younger and the lower are older, for each have been deposited on, or created by the removal of, a pre-existing mass of archaeological stratification (Harris, 1979).
Figure 2. The principle story of a superposition; (a) A flourishing farming village 5,000 years ago. After a time, the village is abandoned and the huts fall into disrepair. Accumulating earth and vegetation cover the ruins. (b) After an interval, a second village is built on the same site, with different architectural styles. This village in turn is abandoned; the houses collapse into piles of rubble and are covered by accumulating earth (Fagan & Durrani, 2012).
“Superimpose” term in the conservation world is to place one building on another building as an addition, in such a way that old ones are preserved knowingly or unknowingly. In the conservation of heritage issues, “superimpose” term had been mentioned the first at Venice Charter Article 11th “The valid contributions of all periods to the building of a monument must be respected, since unity of style is not the aim of a restoration. When a building includes the superimposed work of different periods, the revealing of the underlying state can only be justified in exceptional circumstances and when what is removed is of little interest and the material which is brought to light is of great historical, archaeological or aesthetic value, and its state of preservation good enough to justify the action. Evaluation of the importance of the elements involved and the decision as to what may be destroyed cannot rest solely on the individual in charge of the work.” (URL-2).
2. POSITIONS FOR THE SUPERIMPOSED HISTORICAL CONSTRUCTIONS
Many settlements, especially old cities, which have remained important throughout the historical process, have hosted many civilizations. Cities such as Jerusalem, Jericho, Plovdiv, Athens, Rome, Istanbul transport a rich accumulation to the present day as settlements that do not lose their importance in the historical process. While determining the settlement areas, factors such as transportation, topography, security, climate, economic activities, proximity to agricultural lands and water resources were taken into consideration. Due to these features, a region used in the past for settlement purposes was used in different periods in the same way. The old city centre of Rome, the Historic Peninsula in Istanbul, Serdica Ancient City in Sofia and Philippopolis Ancient City in Plovdiv show an multilayer urbanization feature dating back to more than one period in layers.
In order to talk about superposition, there should be old settlements in the same location where a new settlement was placed. Depending on the time between two different periods, the scope of the new construction varies. Especially when it comes to recent times, it is generally seen to be used with small interventions in proportion to the robustness of the existing constructions. However, as the period between different period’s increases, the constructions are damaged and even demolished for various reasons. Accordingly, new buildings are built on existing ruins. Constructions that overlap each other are often built with a complex construction method. In a construction built on existing building ruins, applications such as the use of building elements and materials brought from different structures and adaptation of the solid parts of the building to new use can be seen together.
In order to talk about superposition, there should be old settlements in the same location where a next settlement was placed. Depending on the time between two different periods, the scope of the new construction varies. Especially when it comes to recent times, it is generally seen to be used with small interventions in proportion to the robustness of the existing constructions. However, as the period between different periods increases, the constructions are damaged and even demolished for various reasons. Accordingly, new buildings are built on existing ruins. Constructions that overlap each other are often built with a complex construction method. In a construction built on existing building ruins, applications such as the use of building elements and materials brought from different structures and adaptation of the solid parts of the building to new use can be seen together.
2.1. Superimposed Constructions Independent from Previous Periods
Comprehensive archaeological studies are necessary to determine whether there was any previous building in the area where the building was built. It is impossible to perceive from the surface due to the fact that the residues of the previous periods remain in the depths of the ground, especially in areas where major destructions are experienced. In the absence of any records or documents belonging to the relevant settlement, the structures built in such an area were unannounced placed on the lower layers. Consequently, the structures belonging to different periods have the feature of overlapping independently, and the residues in the lower layer can only be identified by archaeological studies. It is difficult to detect all layers in areas where many settlements of different periods are stacked, and in cases where there is overlapping of recent periods, detailed studies are required due to the interlocking construction.
The Roman Forum was the centre of Ancient Rome; it is located in the heart of Rome between the Palatine, Capitol and Esquiline hills in an area that was once marshland. The Forum served as the political centre of Rome. It contains the Senate in a building known as the Curia and the palaces of the early kings of Rome. The Forum also was the central marketplace and civic centre of the city. In addition, the Roman Forum served as the religious epicentre for the Empire, housing a number of important temples dedicated to various Roman gods. Some of these temples were later converted into churches and remain in fairly good condition. Successful military commanders had triumphs which also took place at the Roman Forum (Fig. 3) (Gargiulo, 2009).
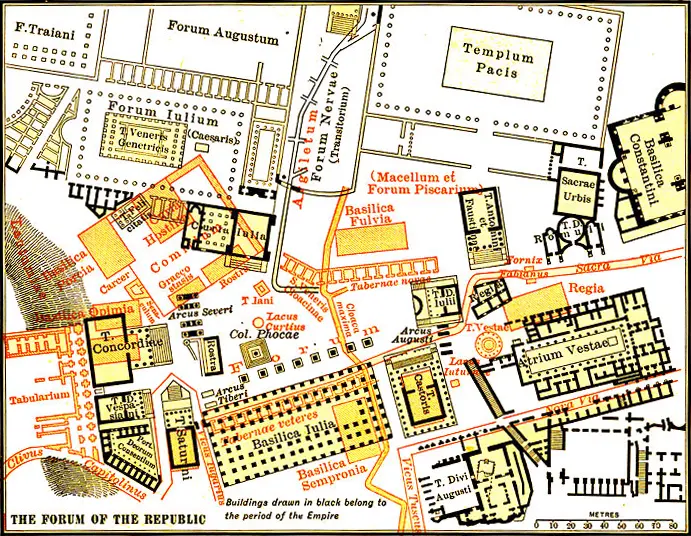
Figure 3. Superposed Constructions of the Roman Forum (Gargiulo, 2009)
Istanbul, formerly called Constantinople, was the capital of the Byzantine Empire, from 476 AD until the capital fell to the Ottomans in 1453. Constantinople was devastated by fires in the 12th century and then plundered by Crusaders in 1204. After the Turks took control, the Ottoman sultans decorated the city by Ottoman buildings, palaces and mosques. When Constantinople became the capital of the Eastern Roman Empire following the division of the Roman Empire in the 4th century, there was a huge palace of over 100,000 square meters extending from the Sultan Ahmet Mosque to the sea in front of Hagia Sophia. Today Ottoman and Byzantine structures are all in the same area in a superposition. The whole area under the ground is full of the residues of different buildings belong to the populations of different periods (Fig. 4). An important conservation study of the Great Palace of the Byzantine Empire is of the large mosaic decorated floor, lying under the shops of the ‘arasta’, which is located behind the Sultan Ahmet Mosque. These mosaics, uncovered by the English Academician, Talbot Rice in 1936. Area, under the four shops of the Arasta, where the mosaics located, are preserved as the Great Palace Mosaics Museum, today(Kucukkaya, 2003).
Figure 4. Superimposed constructions in Sultan Ahmet Area; Ottoman Empire Period (Green), Roman and Byzantine Empire Periods (Red) (Kucukkaya, 2003)
Serdica is among the important Roman cities in province of Thrace. Serdica Antique City is located just below the current Sofia city center (Fig. 5). A central part of the ancient city of Serdica was unearthed during the excavation carried out in a large area in the city center of Sofia between 2010-2012 (Ivanov, 2017). Within the scope of the works carried out in this direction, some parts of the area where the ruins of the Antique Serdica City were covered were converted to Nezavisimost Square and some parts were designed as an open air museum (Fig. 6-7).
Figure 5. Settlements of Different Periods in the Serdica Ancient City (URL-3)
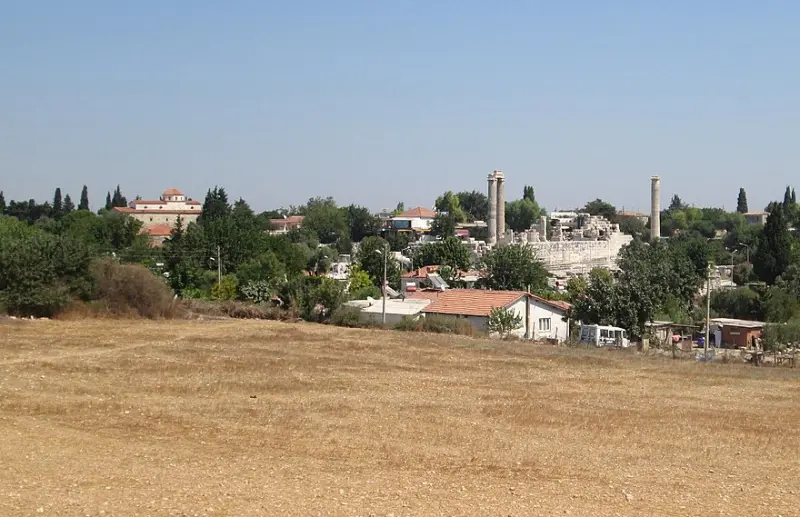
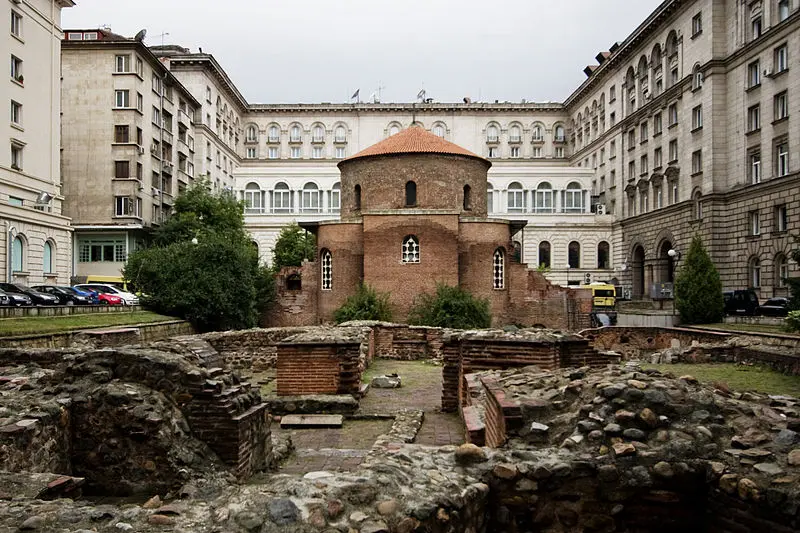
Figure 6. Banyabaşı Mosque (Left) (URL-4) and Sveta Nedelya Church (URL-5) and Residues the Serdica Ancient City (Right)
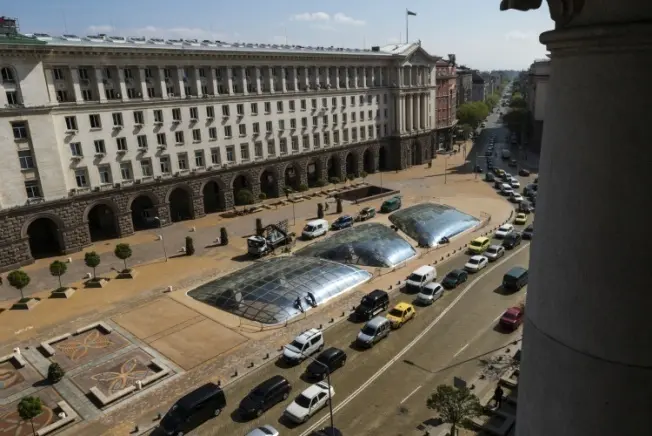
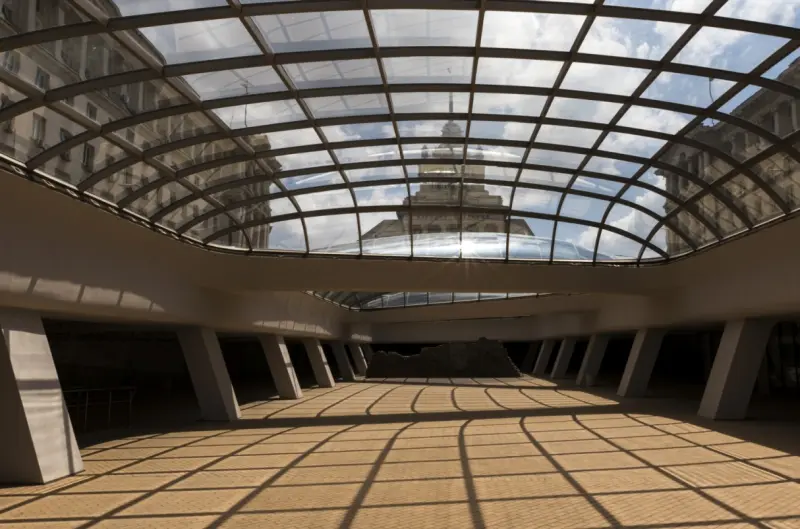 Figure 7. Serdica Ancient City Ruins Under the Nezavisimost Square in Sofia (URL-6)
Plovdiv, the second largest city in Bulgaria, is one of the oldest cities in Europe. The development of the city is associated with the period of Philip II of Macedon King. This development took place at the highest level during the Roman and Byzantine Empires, and was preserved for years during the Ottoman Empire, and increased during the Renaissance Period (URL-7). The city was named Plovdiv when the Ottoman Empire was conquered and many buildings were built during this period. The city remains today from the Ancient City of Philippopolis, the ancient ruins such as Ancient Theatre, Ancient Stadium, Odeon, Forum, Roman Thermae, Great Basilica, fortification walls, are intertwined with the constructions built in the next period (Fig. 8-9).
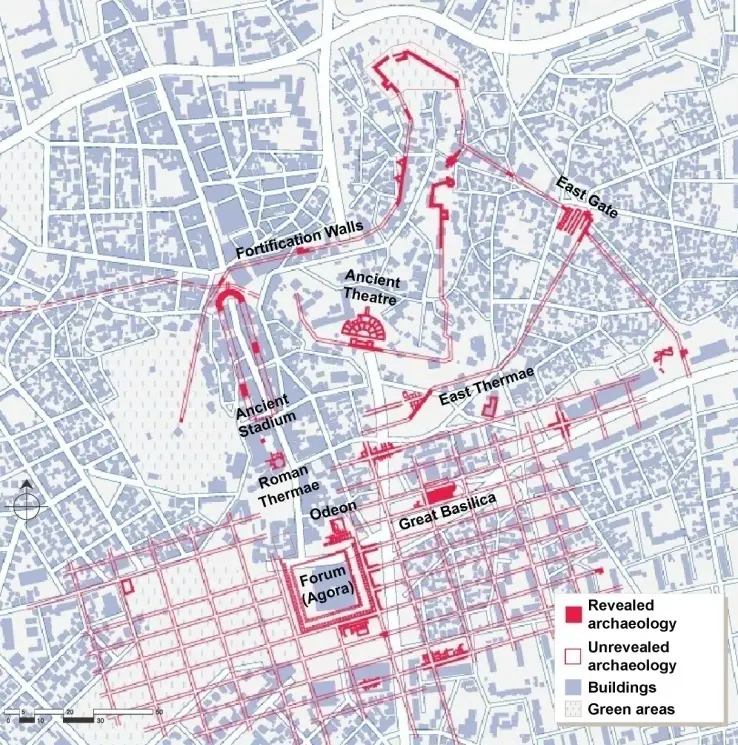
Figure 8. Settlements of Different Periods in the Ancient City of Philippopolis (URL-8)
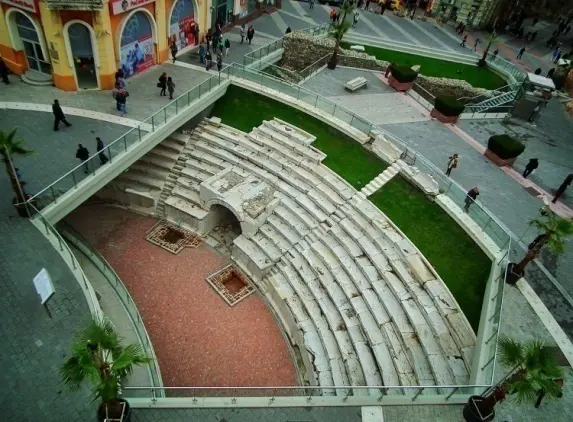
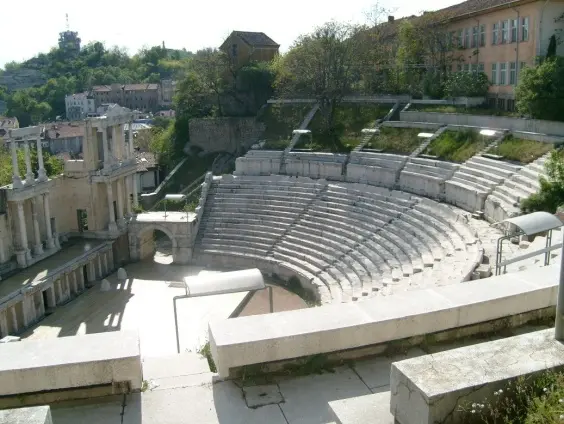
Figure 9. Ancient Stadium (Left) and (URL-6) Ancient Theatre (Right) of Philippopolis
2.2. Superimposed Constructions Associated with Previous Periods
In cases where buildings or building remnants belonging to previous periods are clearly evident, it is frequently preferred to create new buildings using existing ruins or constructions. With the method of building a new construction by adding on the body or foundation walls of existing building superposed constructions that are dated to different periods were created like a method of building a new construction. Thus, while the construction process was shortened, economic benefits were also provided. Most of the time, it was not possible to remove the building residues from the previous period, and the location of the area made it necessary to build the new building on the existing ruins. In some cases, the existing building residues are the determinant of the newly built construction form and dimensions, while in other cases the residues are used only as foundation walls or fillings. While a building constructed in this way gains importance due to the fact that it belongs to different periods of history, it also gains value with the application of different construction techniques.
As a result of the association of the construction with the buildings or building residues of the previous period, it was possible to keep different structures within the same building. In addition, it can be said that with such a method, the residues of buildings from previous periods were partially preserved.
The greatest complex of 7th century is the Sultan Ahmet Complex, built by Chief Architect Sedefkar Mehmet Aga, is opposite the Hagia Sophia. This Ottoman-building complex consists of a mosque, an university (madrasah), a primary school (sibyan mektebi), a hospital (darussifa), three buildings belong to the public kitchen (imaret) and the tomb of Sultan Ahmet. The Sultan Ahmet Complex, which spread on the remnants of Byzantine Great Palace and Hippodrome, is located on an artificial hill in an un-methodical position. Hospital including a bath and three buildings, which were used as the public kitchen (imaret), are located just over the hippodrome walls (Fig. 10-11) (Kucukkaya, 2003).

Figure 10. Superposed Constructions, Hippodrome and Sultan Ahmet Complex
(Kucukkaya, 2003)
Figure 11. Hippodrome and the Hospital of Sultan Ahmet Complex (URL-9)
2.3. Superimposed Constructions Disguised of Previous Periods Traces
Existing buildings in cities, which have been dominated by different civilizations for reasons such as conquests, wars, invasions, are quickly adapted to new uses to respond to needs. When it comes to changing the architectural character of the building, some additions were made and the identity of the building was changed. This formation is especially evident in religious buildings. It is a common practice to use churches by converting them into mosques or mosques into churches. For such a use, the character of the buildings has been changed by closing the additions made to the outer and inner parts of the building and the previous period traces. The frescoes and mosaics inside the churches converted into mosques are covered with plaster, and minarets are added to the exterior, giving a new identity. Such an application has also contributed to the conservation of the original status of the buildings from the previous period. While the additions made depending on the new usage cause overlapping, they also show a feature that different functions overlap in terms of usage.
When Hagia Sophia is analyzed from this aspect, it stands out as an important construction example where different uses overlap. The building, which is used as a museum today, was built in the place of two churches that were previously built and demolished, and was converted into a mosque after the conquest of Istanbul. Within the scope of restoration works, the mosaics on the inner surfaces of the building were partially exposed and layers of different periods were displayed together (Fig. 12).
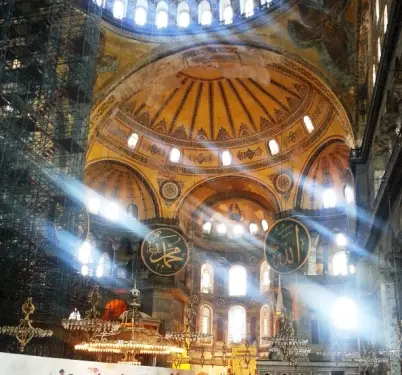
Figure 12. External and Internal Views of Hagia Sophia
2.4. Coexisting – Superimposed Constructions Using Materials of the Previous Buildings
It is frequently encountered to use the building elements and materials obtained from the buildings of the previous periods that were destroyed due to natural disasters, wars, abandonment of use or to destroy the traces of the past. With this use, traces of constructions from different periods can be seen in a building. Depending on the size and importance of the newly built construction, materials from previous period structures were obtained from one or more buildings. For this purpose, while the materials taken from the structures near the constructed building are used, it is also possible to bring some structural elements such as columns and pediments from different buildings in the distance to be used in a prominent part of the structure such as the entrance. Particularly, emphasis was placed on the use of building elements that have symbolic significance in the construction of buildings that the empire attaches to, such as palaces, churches and mosques, and to be used in a significant part of the construction to be built.
By using structure elements and materials taken from previous period buildings within a newly built construction, it was ensured that different period constructions were kept alive in the same building. When examining a structure constructed in this way, the elements and materials of the previous period can be easily distinguished, but it is impossible to obtain information about the construction from which the elements were taken without document or record. Therefore, a nested overlap is emerging where the building elements and materials of the previous period were used almost everywhere in the newly built construction.
The Manisa Grand Mosque Complex is an important construction where columns taken from different structures, column heads, decorative stone elements and stone blocks used in masonry are used extensively. The madrasah, which was built adjacent to the building in the next period, is thought to have risen on the ruins of an ancient building or Byzantine building, which is thought to be located in the area where the construction was built (Fig. 13-14).

Figure 13. North and East Façades of the Manisa Grand Mosque
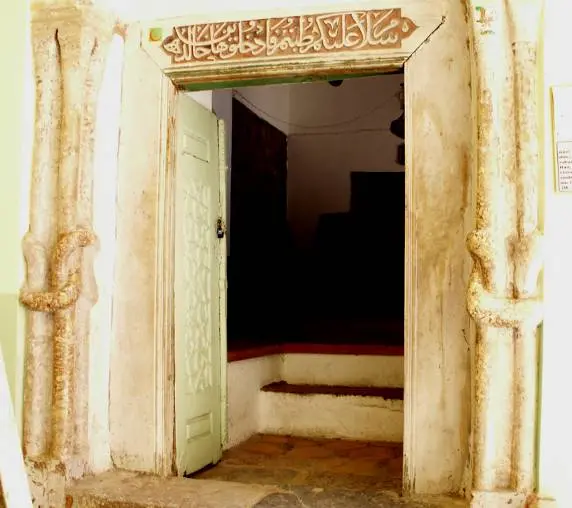
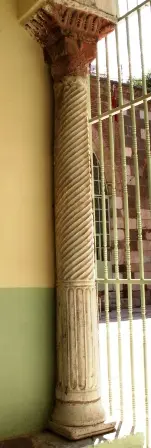
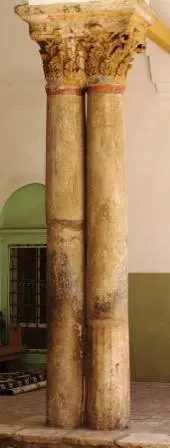
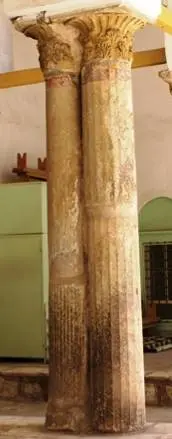
Figure 14. Bilateral Twisted Columns at Entrance of Tomb (Left) and Reused Columns-Columns Heads (Right)
As a matter of fact, Evliya Chelebi says that “this mosque was a church in the past”. According to Acun, “The Byzantine Emperor Yuanni or Jan Ducas is said to have built a church in 1222 in place of the present mosque. The use of reused material in the building suggests that there may be a church or an ancient building before the mosque.” (Dağlı, Kahraman, & Dankoff, 2005; Acun, 1999). Uluçay and Gökçen point out the marble elements and columns and column heads used in the building and indicate that the temple was built with an old church wreck (Uluçay, & Gökçen, 1939). Although it is obvious that most of the materials used in the building complex were taken from another Byzantine building, there is no clear evidence that the complex was built on a church wreck. However, different size and thickness of the madrasa rooms gives ancient smells of the previous structure (see plan of the madrasah – Fig. 15).

Figure 15. Plan, Cross-section and Façade of the Manisa Grand Mosque Complex (D.E.U., 1996)
3. CONCEPTS FOR THE CONSERVATION OF SUPERPOSED CONSTRUCTIONS
Conservation studies to be carried out in the areas where there is superposed should be handled at different levels as city and building scale. Factors such as the type of superposed constructions, the level of conservation of the building residues in different layers. The depth of the layers, how many different periods of construction are found, the importance of the construction in the upper layers, refer the method of the conservation studies. Addition, the use of the construction at the top level also guides the conservation efforts. The methods to be applied for revealing and preserving overlapping in abandoned areas are mostly shaped by the findings obtained from archaeological and geological studies. In this case, it is a preferred method to protect the uncovered building residues or buildings with the application of anastylosis (Fig. 16). However, due to the anastylosis application to be applied in wide and open areas, the necessary measures should be taken considering that the residues of the past periods will be exposed to the alteration effects of the atmosphere.

Figure 16. Application of Anastylosis at the Forum Romano (URL-10) Forum Romano is an ancient forum including 6 superpose layers at least. Ronesans ve Baroque period buildings were covering them, when Mussolini decided to reveal them in 1940’s.
The approach in relation to excavations and the preservation of the residues in these areas stated in the Venice Charter Article 15th shows that; “Excavations should be carried out in accordance with scientific standards and the recommendation defining international principles to be applied in the case of archaeological excavation adopted by UNESCO in 1956. Ruins must be maintained and measures necessary for the permanent conservation and protection of architectural features and of objects discovered must be taken. Furthermore, every means must be taken to facilitate the understanding of the monument and to reveal it without ever distorting its meaning. All reconstruction work should however be ruled out “a priori”. Only anastylosis, that is to say, the reassembling of existing but dismembered parts can be permitted. The material used for integration should always be recognizable and its use should be the least that will ensure the conservation of a monument and the reinstatement of its form.” (URL-2).
In cases where upper layer constructions are used, even if the buildings in the upper layer do not have architectural or historical value, it is not easy to remove the lower layers by removing them due to social needs, economic factors, technological and industrial developments. In such cases, it is very important to conduct surface surveys with geological methods and to investigate whether there is an important construction in the lower layers. When the existence of a historically important building is determined, it should be ensured that the local excavations will be unearthed and the existing constructions integrated into these ruins. Ancient Apollon temple in Didim, Aydin Province, Turkey, partly, and related Ancient Greek sanctuary buildings all, were covered by Byzantine Buildings and late Greek Yoran Village buildings in 19th century. The conservation decisions of Turkish Ministry of Culture for the conservation of historical centre including uncovering project of Ancient Temple and Old Sanctuary activated in 2002 (Fig. 17).
Figure 17. Greek Yoran Village Buildings and Apollon Temple are in Superimposition (URL-11)
If the additions from different periods contributed to the conservation process of the building, details should be developed in order to reveal periodic interventions with detailed analysis studies and to display overlapping structuring in certain parts of the building. Article 9th of the Nara Document on Authenticity explains the approach in this regard as “Conservation of cultural heritage in all its forms and historical periods is rooted in the values attributed to the heritage. Our ability to understand these values depends, in part, on the degree to which information sources about these values may be understood as credible or truthful. Knowledge and understanding of these sources of information, in relation to original and subsequent characteristics of the cultural heritage, and their meaning, is a requisite basis for assessing all aspects of authenticity.” (URL-12).
5. CONCLUSION
The use of buildings that were out of use for various reasons by different civilizations has been a method that has been used frequently throughout history. While the buildings are used as they are according to their robustness, they are sometimes used with additions on the existing residues. It is also common practice to build a new construction using building materials of existing structures or old building residues. While such practices contributed to the preservation of the buildings of the old period, in many cases, it also caused the disappearance of the previous period traces. Unfortunately for the construction of a new building, the use of materials obtained by looting the previous period structures led to the deliberate destruction of the previous period structures.
Interventions on the buildings adapted to new usage made a great contribution to the protection of the structure as in Hagia Sophia. While the supporting walls added to the outer of the building by Mimar Sinan strengthened the structure against to the expansions caused by the dome stress, and the plaster coverings of the mosaic and frescoes on the inner walls also protected the deteriorations of these elements in the lower layers by slowing down the decay process. Also, additions such as minarets and tombs integrated into the construction, creating a layer that cannot be erased. Thus, unlike the period when it was first built, a living structure that has changed and developed continuously has emerged. There is a similar situation in the Manisa Grand Mosque. The presence of different buildings intertwined within the same structure causes the construction of all periods to be important, not the structure of any period. Therefore, interventions made to buildings in different periods should be evaluated as a continuous construction process and conservation works should be carried out with a holistic approach.
The conservation methods to be applied in areas where there is overlapping of different periods differ according to the state of stratification. Accordingly, methods such as Istanbul Historical Peninsula, Serdica Ancient City, Philippopolis Ancient City are special decisions. Especially in cases where monumental buildings at different levels overlap, information about the structures of the previous periods and the process of the conservation can be reflected by partial archaeological excavations in a suitable section of the upper structure. In Manisa Grand Mosque Complex, a similar approach can be applied to a very limited level. First of all, archaeological studies in the area where the complex is located are of great importance. According to the data to be obtained and the information on the existing structure, the status of the previous building should be determined, these parts should be separated from the upper structure and reconstructed in the virtual environment of the previous structure and displayed to the visitors with the virtual reality studio to be created in an appropriate part of the structure. Today these previous buildings are surviving at the bottom of the complex. With an interdisciplinary research, using non destructive methods, the ancient periods could be brought to light and declared with the support of scientific analyses and documentation.
The historic monuments of generations of people remain to the present day as living witnesses of their age-old traditions. People are becoming more and more conscious of the unity of human values and regard ancient monuments as a common heritage. The common responsibility to safeguard them for future generations is recognized. It is our duty to hand them on in the full richness of their authenticity.
REFERENCES
- Acun, H. (1999). Manisa’da Türk Devri Yapıları. Türk Tarih Kurumu Basımevi, Ankara.
- Dağlı, Y., Kahraman, S.A., & Dankoff, R. (2005). Evliyâ Çelebi b. Derviş Mehemmed Zıllî (Evliyâ Çelebi Seyahatnâmesi IX. Kitap), Yapı Kredi Yayınları, İstanbul.
- D.E.Ü. (1996). “Survey of Manisa Muradiye Camii”, Dokuz Eylül University, Faculty of Architecture, Summer School Studies, (Supervisor Ayse Gulcin Kucukkaya), İzmir.
- Fagan, B. M., & Durrani, N. (2012). ARCHAELOGY A Brief Introduction. New York and Oxon, USA.
- Gargiulo, D. (2009). The sustainability of the Roman Forum. University of South Florida, Florida, USA.
- Harris, E. C. (1979). The Laws of Archaeological Stratigraphy. World Archaeology, Vol. 11, No. 1, Early Chemical Technology, pp.111-117.
- Ivanov, M. (2017). Earthenware in private worship. Examples from Serdica. Bulgarian e-Journal of Archaeology, vol. 7, p. 245–260, Bulgaria.
- Kucukkaya, A. G. (2003). “Conservation Of Superpose Archaeological Areas Hippodrome, Great Palace & Sultan Ahmet Complex in Istanbul”. 5th World Archaeological Congress, June 21st -26th 2003, Washington D.C.
- Uluçay, Ç., & Gökçen, İ. (1939). Manisa Tarihi. Resimli Ay Matbaası, İstanbul.
- URL-1. https://people.clarkson.edu/~jjohnson/read/architecture/superimposition.html [05.11.2019]
- URL-2. https://www.icomos.org/charters/venice_e.pdf [12.10.2019]
- URL-3. http://ulpiaserdica.com/images/map_t.png [17.12.2019]
- URL-4. https://commons.wikimedia.org/wiki/File:Archaeological_Complex_Serdica,_Sofia_(P1070778).jpg [17.12.2019]
- URL-5. https://europebetweeneastandwest.files.wordpress.com/2016/09/the-4th-century-st-george-rotunda-behind-remains-of-serdica.jpg [17.12.2019]
- URL-6. http://www.buildingoftheyear.bg/data/uploads/originals/buildings [27.12.2019]
- URL-7. http://www.plovdiv.bg/en/about-plovdiv/history [25.12.2019]
- URL-8. https://antichen-stadion-plovdiv.bg/?p=45&l=2 [25.12.2019]
- URL-9. https://www.cruisebe.com/hippodrome-of-constantinople-istanbul-turkey [20.10.2019]
- URL-10. https://wikimedia.org/wiki/File:Foro_Romano_Forum_Romanum_Roman_Forum.jpg [21.11.2019]
- URL-11. https://thereaderwiki.com/en/Didyma [24.11.2019]
- URL-12. https://www.icomos.org/charters/nara_e.pdf [15.10.2019]
- Yozgat Bozok University, Faculty of Engineering and Architecture, Yozgat, Turkey, [email protected] ↑
- Yeditepe University, Faculty of Architecture, İstanbul, Turkey, [email protected] ↑